Brio Parc Apartments & Townhomes
29889 Conquest Court NW
Madison,
AL
35756


From $1,959 per month
• 18mo lease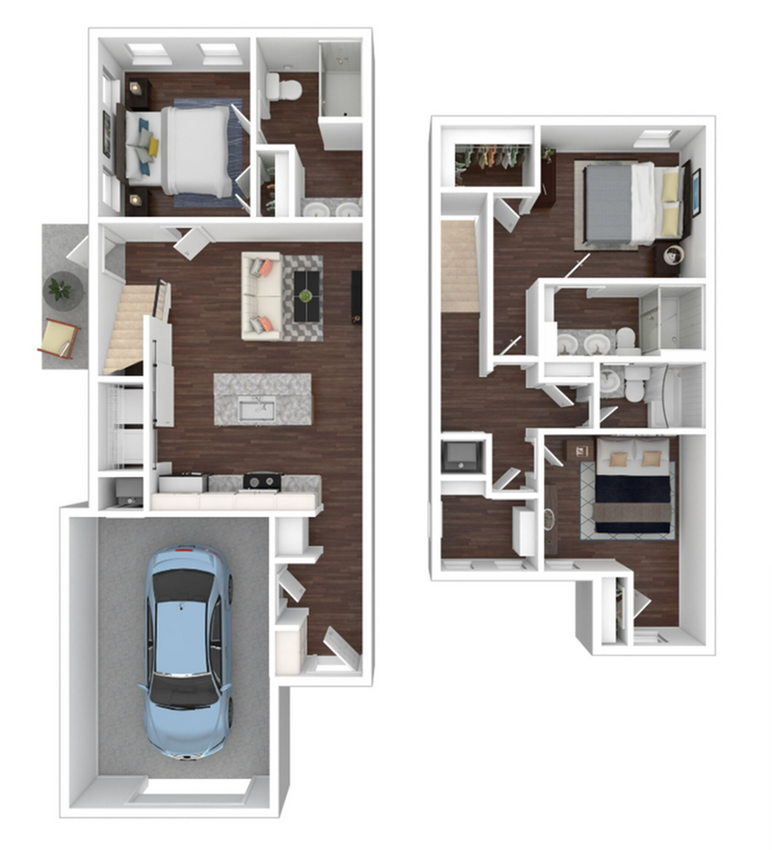
-4 MONTHS FREE!- TOWNHOME SPECIAL — LIMITED TIME! Lease a Townhome & Get 4 MONTHS FREE! Enjoy luxury townhome living with an incredible move-in special! -Spacious Townhomes -4 MONTHS FREE RENT -Limited-Time Offer -Townhomes Only — Restrictions Apply Don’t miss out! Your new home is waiting! -Schedule your tour today!
-4 MONTHS FREE!- TOWNHOME SPECIAL — LIMITED TIME! Lease a Townhome & Get 4 MONTHS FREE! Enjoy luxury townhome living with an incredible move-in special! -Spacious Townhomes -4 MONTHS FREE RENT -Limited-Time Offer -Townhomes Only — Restrictions Apply Don’t miss out! Your new home is waiting! -Schedule your tour today!
Please review the terms and conditions for this special offer.
Lease TODAY for $99!
Lease TODAY for $99!
Please review the terms and conditions for this special offer.
Customize your search with filters for price, size, bedrooms, and amenities
Select amenities that should be included in your unit
No Units available currently.
Try changing or removing some of your filters to see if availability changes.
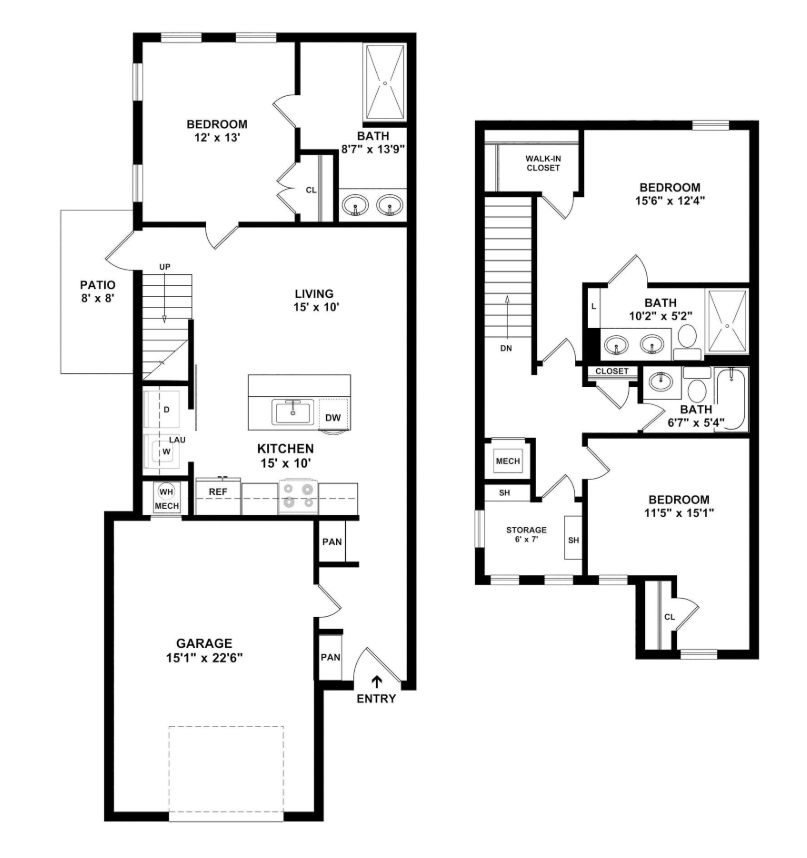
Discover the premium features and amenities included with this floor plan